B1–B6 · Floors 2–7 · 49 of 64 free
One bedroom, with the bay in the window from floor 4 up
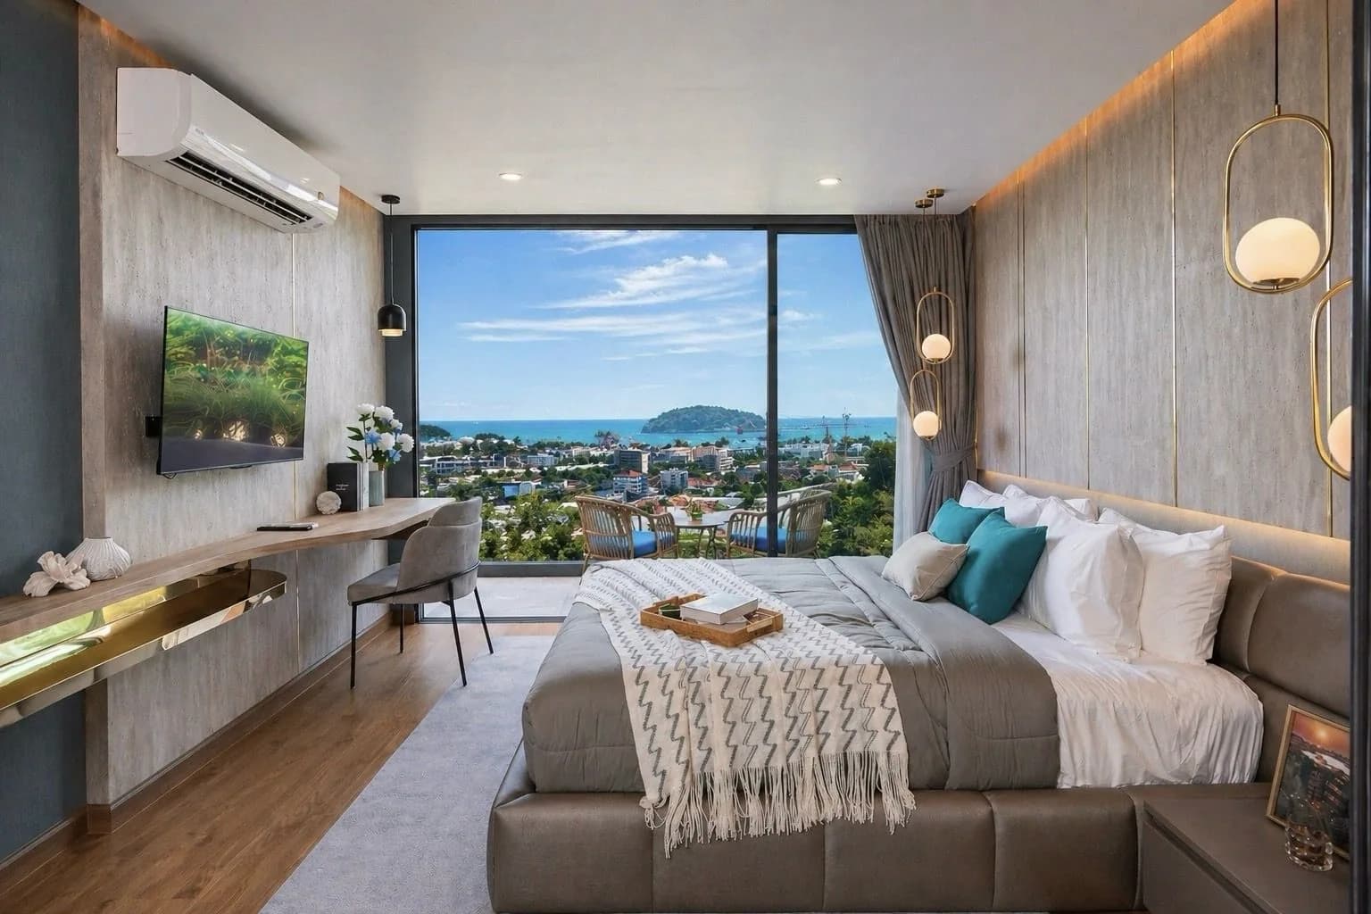
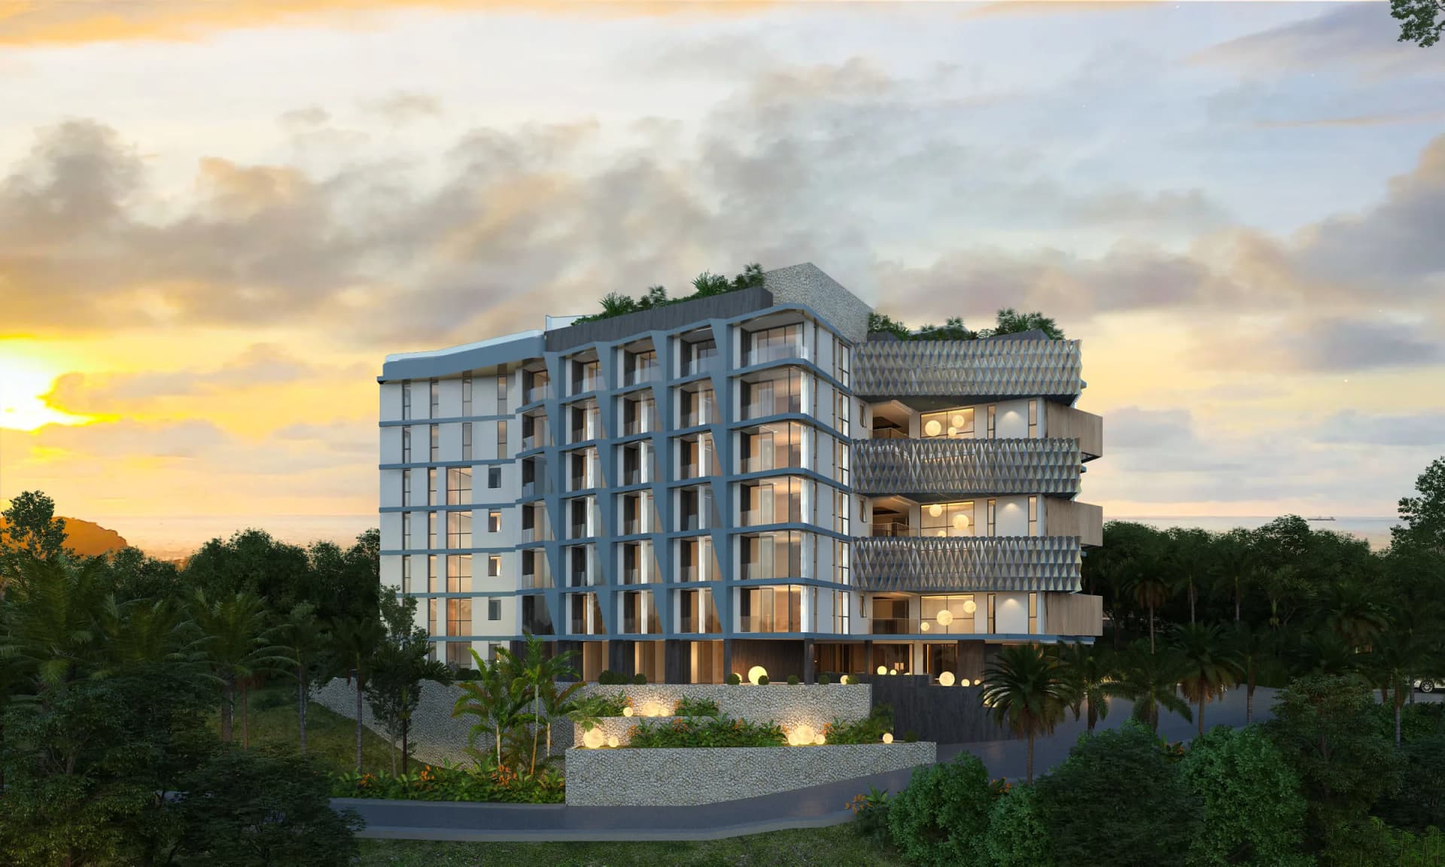
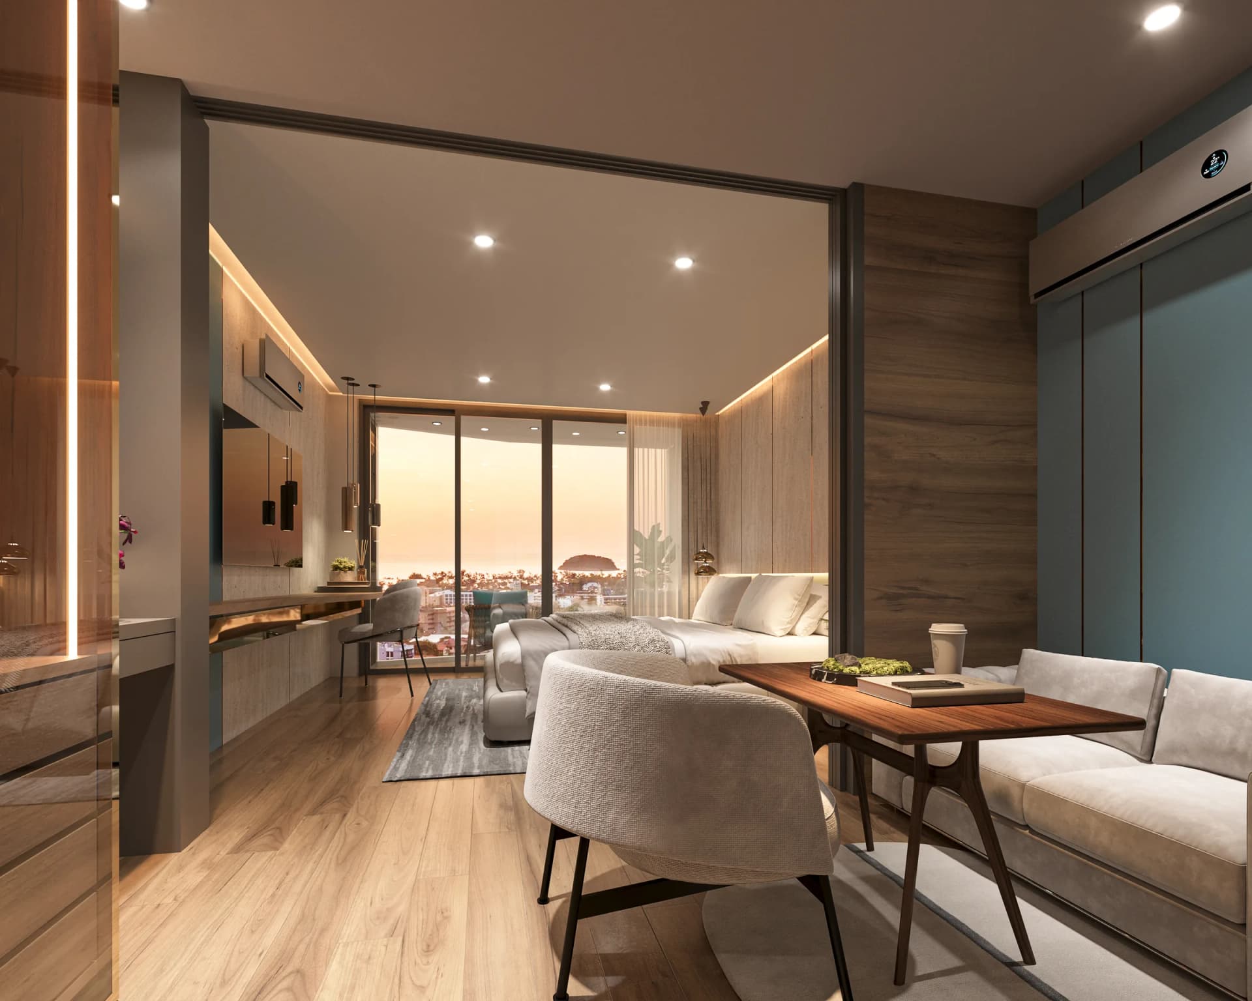
38 m² with the bedroom and a working desk by the terrace, a living-dining corner with a make-up table, a separate kitchen line and a bathroom with a walk-in shower. The west wing on floors 4–7 looks over Kata town to the bay and Koh Pu; floors 2 and 3 look at the hills.
- Six plans, B1 to B6: 37.93–38.28 m²
- Sea view on floors 4–7, hills on floors 2–3
- Terrace 5.22 m² on plan B4
- Optional furniture package THB 350,000
- Bedroom and working desk
- 14.66 m²
- Living, dining and make-up
- 6.99 m²
- Kitchen
- 6.45 m²
- Bathroom
- 4.72 m²
- Terrace
- 5.22 m²
- Plan B4 in total
- 38.04 m²